AI tools, scored for your job
Learn AI in 30 days
Overview Try It Reviews Why This Tool FAQ Pricing Top 10 Get Alerts News
AI for Architects ★ Featured

Autodesk Forma — AI for Engineering & Architecture

Transform initial ideas into data-backed proposals with unparalleled speed

DifferentiatorAI-powered real-time analysis of environmental factors (sunlight, wind, noise) for rapid conceptual design evaluation.
ProofEnables data-driven decisions early in the design phase to mitigate risks and improve project outcomes.
Try Autodesk Forma
Free Plan Pro from$59/month
Free plan verified · free AI tools for Architects
8 Zekai
AI for Engineering & Architecture
Time Saving
5.0
API AccessTeam Collaboration
🏷 Is this your tool? Claim this listing →

Zekai Verdict

What is it?
Transform initial ideas into data-backed proposals with unparalleled speed
Best for
AEC professionals for conceptual site design and analysis.
Price
Free plan
Zekai Score
8/10
Hand-scored by Zekai

Top AI for Engineering & Architecture picks

See all 30 AI tools for Architects →
⚡ Quick answer

For engineering and architecture professionals, Autodesk Forma is a leading AI tool for conceptual design and site analysis. It enables teams to rapidly explore design concepts by analyzing real-world site context and sustainability factors like sun, wind, and noise. This data-driven approach facilitates informed decisions early in the process, mitigating risks and improving project outcomes.

CategoryAI for Engineering & Architecture
Best ForAEC professionals for conceptual site design and analysis.
Price From$3670/yr
Free1
DifferentiatorAI-powered real-time analysis of environmental factors (sunlight, wind, noise) for rapid conceptual design evaluation.
ProofEnables data-driven decisions early in the design phase to mitigate risks and improve project outcomes.
Prompt Templates

Try it with these prompts

Copy any prompt and paste it directly into the tool.

Generate site layout options

Generate multiple site layout options for a new [project type] in [location] considering [key constraints like zoning or topography]. Explore different building placements and circulation paths to optimize [desired outco…

Analyze environmental impacts

Analyze the environmental impacts of a proposed [development type] on [site name]. Assess factors such as [solar radiation, wind patterns, or noise pollution] to inform sustainable design decisions and mitigate potential…

Optimize building massing

Optimize the building massing for a [building type] on a [specific site condition] site. Evaluate different massing strategies to maximize [daylight access, energy efficiency, or views] while adhering to [regulatory requ…

AI Prompts

Prompts for Architects

Prompt 01 Exterior Massing & Atmosphere
photorealistic architectural visualization, a minimalist three-story single-family residence, board-formed concrete and corten steel facade, set in a dense pine forest during golden hour, volumetric light rays filtering through the trees, c…
Prompt 02 Interior 'Slice' View
sectional perspective, through a double-height library space in a contemporary art museum, exposed structural steel trusses and CLT (cross-laminated timber) panels, populated with people, diffuse daylight from a north-facing curtain wall, c…
Prompt 03 Style Emulation (Zaha Hadid)
a parametric performing arts center, fluid and dynamic form with sweeping curves, facade of white glass-fiber reinforced concrete panels, integrated public plaza, dramatic nighttime lighting, in the signature style of Zaha Hadid, aerial dro…
See all 25 AI prompts for Architects →
Social Proof

Trusted by professionals

Time Saving
5.0

"Autodesk Forma has revolutionized our design workflow, enabling us to quickly and easily explore and evaluate multiple design concepts. The software is intuitive and user-friendly, and the support team is always available to help."

Emily, Architectural Designer — Architecture Firm

"Autodesk Forma has been a valuable addition to our design toolkit, providing us with critical environmental and performance data to inform our design decisions. However, we have experienced some limitations with integrations and would like to see more development in this area."

David, Engineering Manager — Engineering Consulting Firm

"Autodesk Forma has been instrumental in helping us optimize site planning for our development projects. The software is powerful and flexible, and the team is always responsive to our needs and feedback."

Sarah, Urban Planner — Government Agency

"Autodesk Forma has been a great investment for our firm, enabling us to deliver high-quality designs and stay competitive in the market. However, the cost can be prohibitive for smaller firms, and we would like to see more flexible pricing options in the future."

Michael, Architect — Small Architecture Firm
Comparison

Best Autodesk Forma alternatives

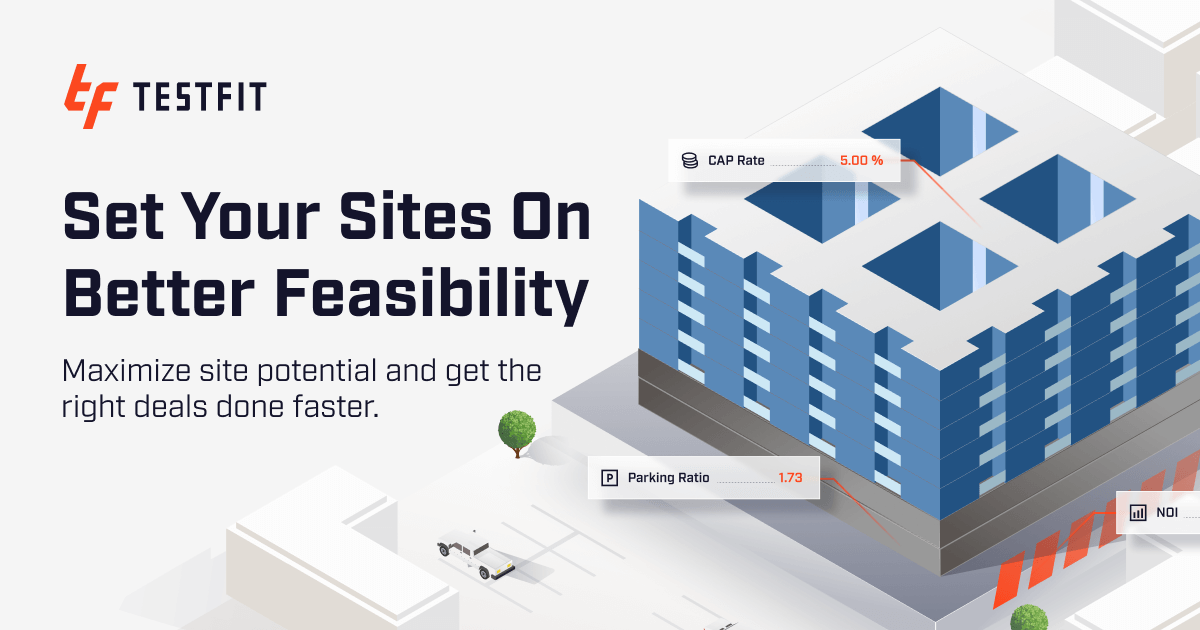
Autodesk Forma vs. TestFit: Both tools leverage AI for early-stage architectural design, but they serve different primary functions. Forma excels in holistic site analysis, providing real-time feedback on environmental factors like sunlight, wind, and noise to inform conceptual massing. Its key advantage is seamless integration into the broader Autodesk ecosystem (e.g., Revit), creating a smoother workflow from concept to documentation. In contrast, TestFit specializes in rapid generative design for specific building typologies, like multifamily housing. It focuses heavily on optimizing unit mix, parking, and feasibility based on granular zoning and financial constraints, often generating viable floor plans instantly.

The decision

Is Autodesk Forma worth it?

Return on investment
By enabling rapid evaluation of design concepts against environmental data, an architectural firm can reduce early-stage man-hours spent on manual site analysis, leading to faster project kick-offs.
Built for
Architects, engineers, and design teams at architecture, engineering, and construction (AEC) firms
Compliance
Autodesk maintains a comprehensive compliance program, including SOC 2 Type 2 reports and ISO 27001 certification, and is GDPR compliant.
Who It's For

Why Engineering & Architecture choose this tool

🎯
Built for
Architects, engineers, and design teams at architecture, engineering, and construction (AEC) firms
In-Depth Overview

Autodesk Forma is a game-changer for architects and engineers, enabling them to rapidly explore and evaluate multiple design concepts based on real-world site context and sustainability factors. By leveraging Autodesk Forma, design teams can make informed decisions, mitigate risks, and deliver better project outcomes. With its powerful features and intuitive interface, Autodesk Forma is an essential tool for any AEC professional looking to streamline their design workflow and stay ahead of the competition.

Key Use Cases

🎯
Architectural Designer uses Autodesk Forma to generate and evaluate multiple building design concepts
📋
Urban Planner uses Autodesk Forma to analyze and optimize site planning for a new development project
🔗
💡
Engineering Manager uses Autodesk Forma to inform early design decisions with critical environmental and performance data
🚀
✓ Pros
• Enables architects to rapidly explore and evaluate multiple design concepts based on real-world site context and sustainability factors
• Allows engineers to make informed design decisions with crucial environmental and performance data
• Fosters better project outcomes from the outset through iterative exploration and data-driven design
· Cons
• May require significant upfront investment in time and resources to fully integrate into existing workflows
• Limited information available on potential integrations with other Autodesk tools or third-party software
Questions & Answers

Frequently asked questions

Is there a free trial or plan available for Autodesk Forma?

+
No information is available on a free plan or trial

What is the primary benefit of using Autodesk Forma for architects and engineers?

+
Autodesk Forma enables design teams to rapidly explore and evaluate multiple design concepts based on real-world site context and sustainability factors

Are there any potential integrations with other Autodesk tools or third-party software?

+
Limited information is available on potential integrations

What is the cost of using Autodesk Forma?

+
Pricing plans include $185/month, $1,500/year, or $4,500/3 years
Plans & Pricing

Autodesk Forma pricing and plans

Enterprise
Custom
Tailored for teams and large organisations.
Contact Sales

Prices and features are updated regularly but can change at any time — always confirm on the official website. Some links on this page are affiliate links.

See all 30 AI tools for Architects →
Free guide

Take it with you

Autodesk Forma Quick Start Guide
  • What is Forma? Core Concepts
  • Key Benefits for AEC Professionals
  • Creating a New Project and Defining a Site
  • Importing Contextual Data (Terrain, Buildings)
  • **Sun Analysis:** Evaluating solar exposure.
+6 more steps inside the guide
Send me the full guide

Get Autodesk Forma deal alerts

Be the first to know when Autodesk Forma drops a new discount, adds features, or changes pricing.

Exclusive Autodesk Forma discount codes
New feature announcements
Best alternative picks when pricing changes
Zero spam — unsubscribe anytime
🎉
You're subscribed!
We'll notify you when Autodesk Forma has a new deal.
AI Directory

About Autodesk Forma

Disclaimer
Zekai is an independent AI tools directory. We are not affiliated with, endorsed by, or officially connected to Autodesk Forma unless clearly stated. All product names, logos, and brands are the property of their respective owners and are used for identification purposes only. The information on this page — including pricing, features, and availability — is general information, may have changed since our last review, and is not professional advice. Zekai Scores and verdicts are our editorial opinion. Some outbound links are affiliate links that may earn us a commission at no extra cost to you. Spotted outdated or incorrect information? Request a correction →
Next Tool Cove Tool
PlanFinder
SPONSORED AI FOR ENGINEERING & ARCHITECTURE
PlanFinder
Automate building-code compliance with AI-powered floor plans
Try Free → Learn more
All AI Tools A–Z →
Visit website ↗
Autodesk Forma8.0Try Autodesk Forma ↗Next tool →
Today's top 3 AI for Engineering & Architecture tools →

See Zekai first in Google