Browse
AI Directory Open Source AI News AI Statistics
Browse by profession
Accounting, Bookkeeping & TaxCompliance, Audit & GRCConstructionCustomer SupportData ScienceMedical All 38 professions →
Company
About Advertise Submit a tool Get the free Engineering AI guide
Overview Tools (27) Compare News FAQ
HomeProfessionsArchitects & Designers
27 Verified AI Tools

Best AI Tools for Architects & Designers

Push the boundaries of design with generative AI that creates rapid concept iterations, optimizes floor plans, and automates 3D rendering.

Faster
design iteration
More
options explored
Less
manual drafting
Earlier
clash detection
Verified tools only
Real user ratings
Updated monthly
Free tools highlighted
Stay Updated

Get AI tool updates
for Engineering

New tools, price drops, exclusive deals. Free forever.

New tools added weekly
Price drop alerts
Exclusive deals for subscribers

Why AI Matters

Problems AI is solving
for Architects & Designers

🎨

Slow Concept Iteration

Creating multiple design variations for picky clients takes weeks of manual sketching and modeling.

✓ Generative AI instantly produces hundreds of visual variations based on simple text prompts.
📐

Tedious Space Planning

Manually testing floor plan configurations to maximize natural light and flow is highly time-consuming.

✓ AI spatial algorithms automatically generate optimized floor plans based on specific constraints.
💻

Heavy Rendering Workloads

Producing photorealistic 3D renders ties up expensive hardware and takes hours or days.

✓ AI-powered rendering engines upscale low-res models into photorealistic images in seconds.
📋

Code Compliance Checks

Ensuring complex designs meet local building codes and zoning laws is a manual, error-prone process.

✓ AI tools cross-reference designs against local regulatory databases to flag violations early.

Browse by Use Case

What do you need AI for?

🏗️
Generative Design
🏠
Parametric Modeling
🖼️
AI Rendering
📏
Automated Floor Planning

Tools

27 verified AI tools for Architects & Designers

SPONSORED
PlanFinder
Engineering
Automate building-code compliance with AI-powered floor plans
Free TrialAPI AccessTeam Collaboration
★★★★☆ 4.0
Get Deal →
NEW
MyArchitectAI
Engineering
MyArchitectAI is a browser-based AI rendering tool for architects and designers. It transforms CAD/3D model exports (JPG/PNG) into photorealistic visuals in seconds, eliminating the need for powerful hardware or complex software. It's designed to accelerate client feedback loops and conceptual design by delivering '95% of the result' with 5% of the effort.
Browser-BasedAI RenderingAI Animation
★★★★★ 4.7
View Tool →
NEW
Rendershop
Engineering
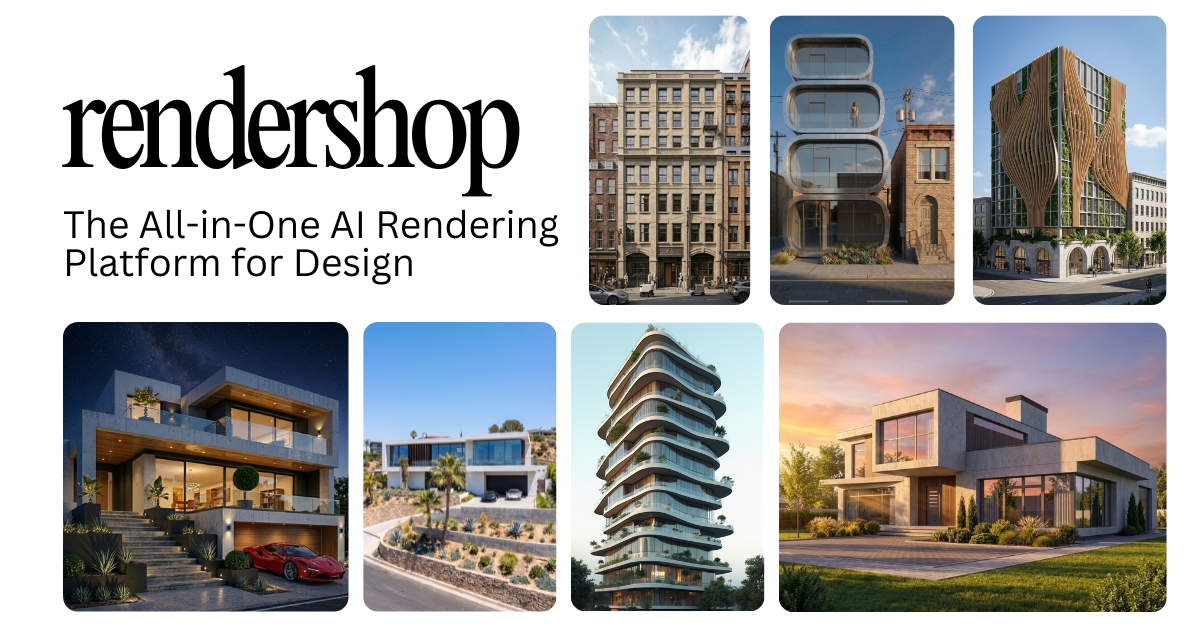
Rendershop is an all-in-one AI platform for architects and designers to create stunning architectural imagery. It allows you to generate photorealistic renders from sketches, 3D models, or CAD files in seconds, edit materials with precision, and enhance existing visuals.
AI RenderingVirtual StagingImage Editing
★★★★★ 4.6
View Tool →
NEW
Pr
PromeAI
Engineering
PromeAI is a comprehensive suite of AI-driven design tools for architects and designers. It transforms rough sketches, line drawings, and 3D models into high-quality, realistic renderings and animations, dramatically speeding up the visualization process from concept to presentation.
Sketch to RenderAI VideoInterior Design
★★★★★ 4.5
View Tool →
NEW
He
Hektar
Engineering
Hektar is an AI platform for architects, designers, and developers to accelerate land development feasibility. It automates due diligence by analyzing local zoning codes, generates multiple unique site plans and building layouts, and provides real-time financial pro formas for each option.
Feasibility StudiesGenerative DesignFinancial Modeling
★★★★★ 4.5
View Tool →
NEW
Rendair AI
Engineering
Rendair AI is an all-in-one AI workspace designed specifically for architects and designers. It transforms drawings or 3D models into photorealistic visuals in seconds, helping you show concepts easily and secure client approvals faster.
AI RenderingImage to ImageAI Upscaling
★★★★☆ 4.4
View Tool →
NEW
Ar
ArkDesign
Engineering
ArkDesign is an AI platform for architects and real estate developers to automate schematic design. It generates code-compliant floor plans and feasibility reports for multi-family and mixed-use projects, enabling faster and more informed decisions.
AI Floor PlansFeasibility ReportsUS Code Compliance
★★★★☆ 4.4
View Tool →
NEW
Maket
Engineering
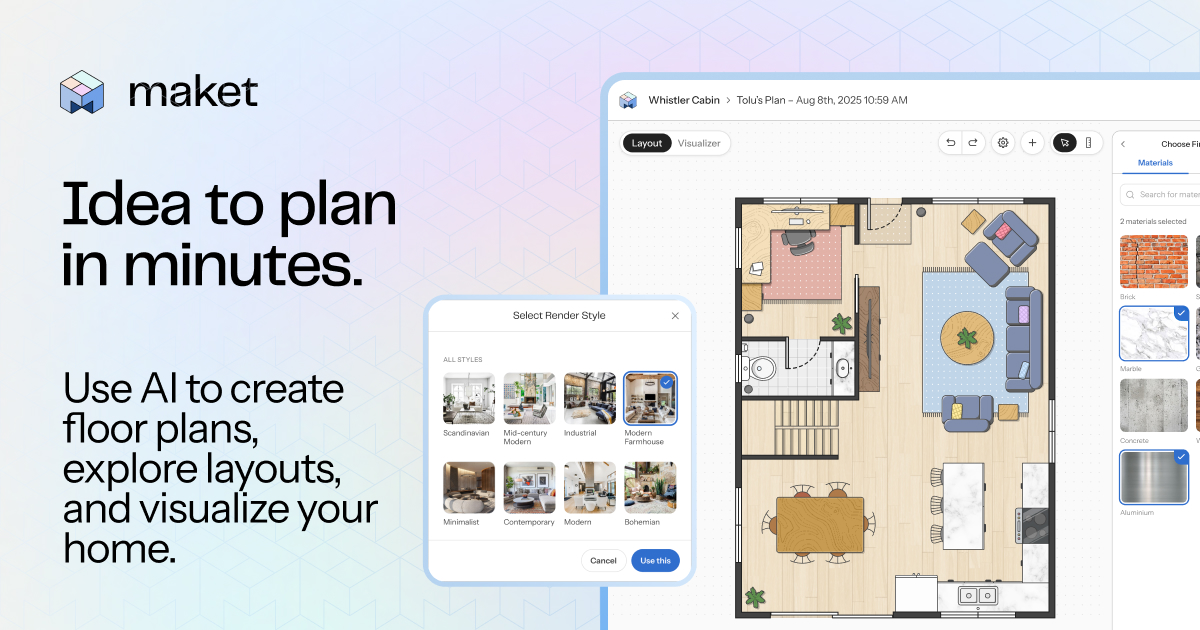
Maket is an AI-powered floor plan generator for architects and designers creating residential layouts. Describe project requirements like rooms, shape, and square footage, and the AI generates multiple editable, build-ready floor plans in seconds.
AI Floorplan GenerationText-to-PlanArchitectural Visualization
★★★★☆ 4.4
View Tool →
NEW
Visoid
Engineering
Visoid is an AI-powered rendering software for architects and designers. It transforms 3D models from applications like Archicad, Revit, and SketchUp into high-quality, photorealistic or stylized visualizations in seconds, dramatically speeding up the design communication process.
AI Rendering3D ModelingDesign Iteration
★★★★☆ 4.4
View Tool →
NEW
Lamarr
Engineering
For architects and designers managing large portfolios, Lamarr uses AI to analyze drone-captured thermal and visual data. It automates building envelope diagnostics, identifying defects, modeling energy impact, and prioritizing repairs. This transforms reactive maintenance into a data-driven strategy for capital planning and retrofitting.
Drone DataAI DiagnosticsCapital Planning
★★★★☆ 4.4
View Tool →
NEW
3D
3D Cityplanner
Engineering
3D Cityplanner is a browser-based platform for architects and urban designers to accelerate area development. It integrates 3D modeling, data analysis, and financial calculations, enabling you to generate and compare design scenarios from the earliest stages.
AI Scenario GenerationDigital TwinFinancial Modeling
★★★★☆ 4.4
View Tool →
NEW
Ne
Neural Concept
Engineering
Neural Concept is an AI-first engineering platform designed to radically accelerate product development for architects and designers. It embeds AI into your existing workflows, allowing you to run complex multi-physics simulations and generative design studies directly on your CAD models. This compresses development timelines and enables performance breakthroughs previously impossible with traditional tools.
AI SimulationGenerative DesignCAD Integration
★★★★☆ 4.4
View Tool →
NEW
Physicsbase.ai
Engineering
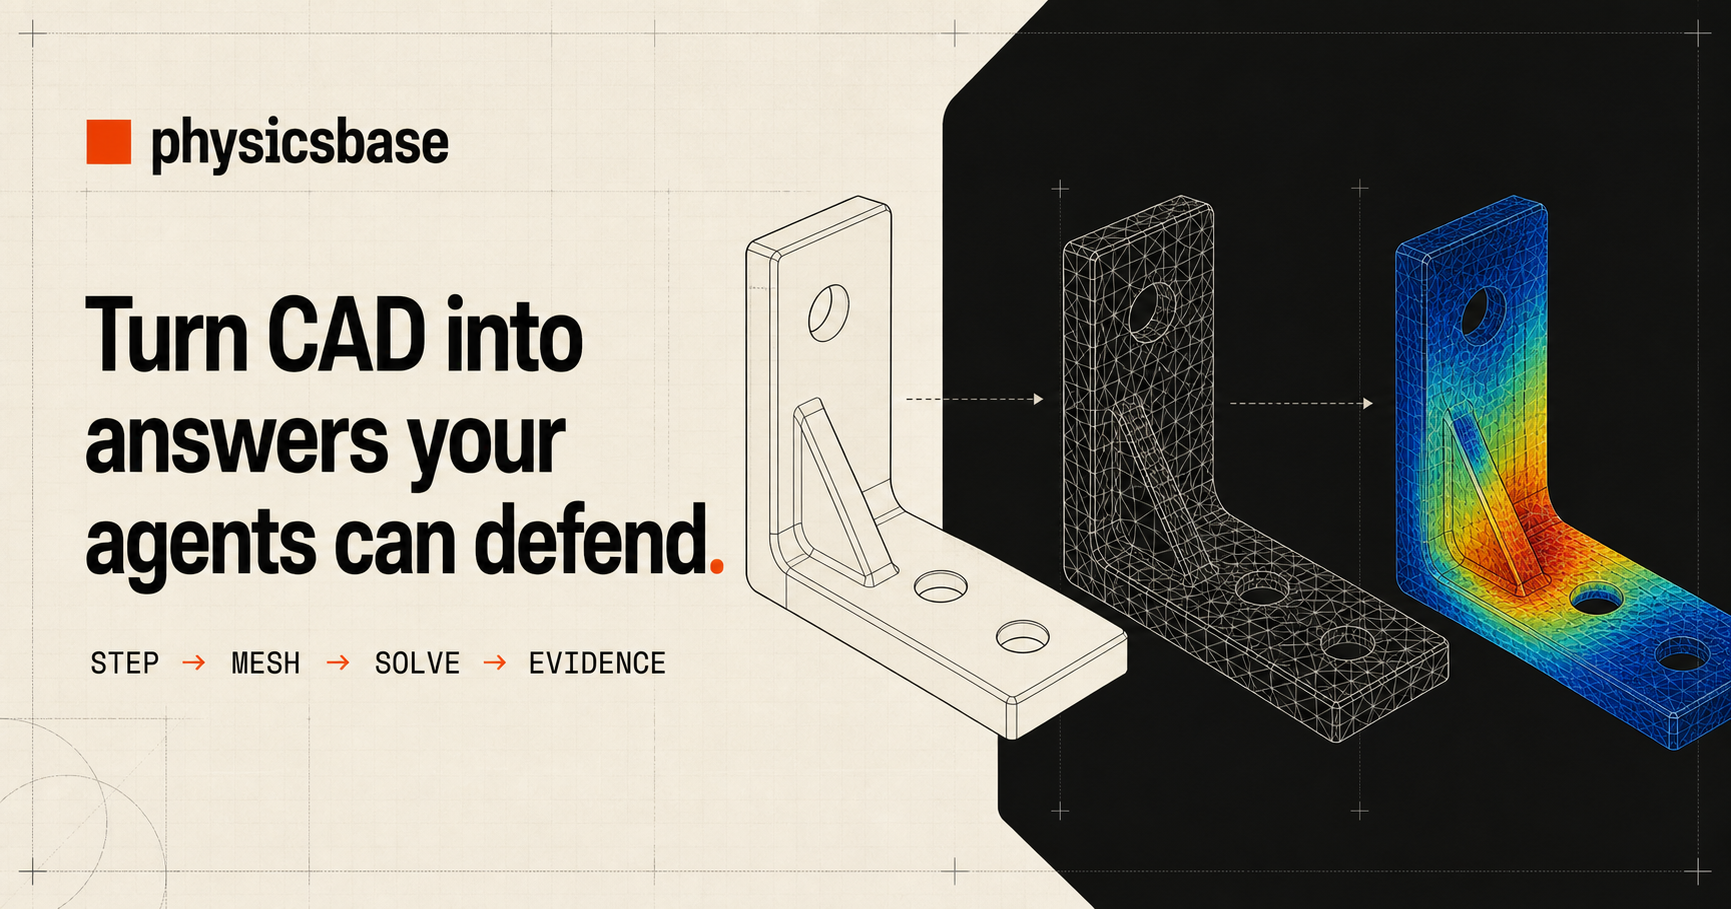
Physicsbase.ai provides simulation infrastructure for engineering AI. It enables AI agents to author, simulate, and verify designs using a unified API, handling meshing, solving, and numerical checks to return reusable models for iterative optimization.
API AccessAI CopilotCAD Import
★★★★☆ 4.3
View Tool →

All AI tools for Architects & Designers (27)

Every tool in this category, independently tested and scored by Zekai. How we score →

LookX AIArko AIDelveAutodesk FormaCove ToolHyparMorphisSnaptrudeTestFit – Data MapsTestFit – Site SolverTestFit – Urban PlannerVerasBootLoopPoliark

Compare

Compare Top Tools

Key features side by side to help you choose.

Tool Integrations Free Plan Mobile Rating Pricing
MyArchitectAI SketchUp, Archicad 4.7 Free
Rendershop 4.6 Paid (from $9/mo)
Hektar 4.5 Pricing on request
PromeAI 4.5 Free
Maket 4.4 Free

FAQ

Questions about AI tools
for Architects & Designers

What are the best AI tools for engineers and architects?+
Design practices typically use generative imaging for early concepts, such as Midjourney or Veras, alongside AI features built into Autodesk, Revit, Rhino with Grasshopper, and TestFit for rapid site massing. Generalist assistants help with specifications, reports and client correspondence. Most practical gains come from features inside existing CAD and BIM software.
Can AI replace an architect or engineer?+
No. AI generates options, checks documents and drafts text, but it cannot carry professional indemnity, interpret an ambiguous brief on site, or take legal responsibility for a design. Chartered engineers and registered architects remain accountable for what gets built, and AI output enters that process as unverified input only.
Can AI-generated drawings or calculations be issued under a professional stamp?+
Only after a qualified engineer or architect reviews them and takes responsibility. Stamping certifies personal professional judgement, not tool provenance, so the signatory owns every error. AI output should be treated like work from an unqualified assistant: checked against codes, recalculated independently where it matters, and documented as reviewed.
How much do AI design tools cost?+
Standalone generative image tools sell as modest monthly subscriptions. AI features inside CAD and BIM suites are usually bundled into existing licences or sold as add-ons, so the real expense is the underlying software seat. Specialist generative design and site-feasibility platforms are priced per project or by negotiated annual contract.
Are there free AI tools for architecture and engineering?+
Yes, though mostly at concept stage. Free tiers of ChatGPT, Claude and Gemini handle specifications, sanity-checking of calculations and report drafting. Some image generators offer limited free credits, and open plugin ecosystems around Blender and Grasshopper add scripted automation at no cost. Production drawing tools remain paid.
Do AI design tools actually save time on real projects?+
They save most time in early options work, visualisation and written deliverables such as specifications, design statements and reports. They save least on coordination, detailing and compliance, which dominate project hours. Practices that measure honestly usually find AI shifts effort earlier in the programme rather than removing it.
How accurate are AI tools for structural calculations and building code compliance?+
Not accurate enough to trust unchecked. Language models confuse code editions, misquote clause numbers and produce arithmetic that looks authoritative while being wrong. Generative imagery ignores buildability and dimensional discipline entirely. Use dedicated analysis software for anything load-bearing, and treat conversational AI as a prompt for verification, never as evidence.
What should a small architecture or engineering practice adopt first?+
Begin with a paid business-tier assistant for specifications, reports, fee proposals and correspondence, since written work is where a small practice loses hours. Then use whatever AI already ships inside your existing CAD or BIM licence. Postpone generative design platforms until standard details and templates are properly organised.

Stay Updated

Get AI tool updates
for Engineering

New tools, price drops, exclusive deals. Free forever.

New tools added weekly
Price drop alerts
Exclusive deals for subscribers
Affiliate Disclosure: Some links are affiliate links. Sponsored placements are labeled. Rankings are editorially independent.
All AI Tools A–Z →