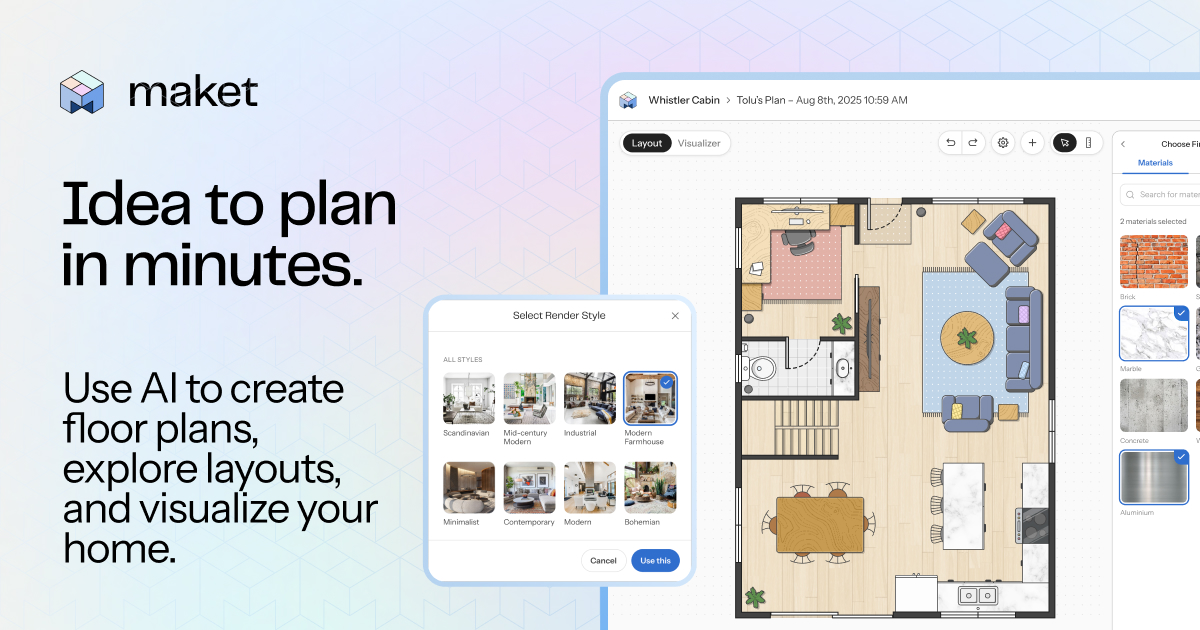
Generate build-ready residential layouts and visualize design concepts in minutes using AI, directly from your requirements.
Go from text prompts detailing rooms, shape, and square footage to multiple floor plan options without touching CAD.
What is Maket?
Maket: Generate build-ready residential layouts and visualize design concepts in minutes using AI, directly from your requirements. It has a free plan; paid plans start at $20 /mo. Zekai scores it 7.6 out of 10 after independent testing. Best for rapidly generating conceptual residential floor plans.
Zekai Verdict
- What is it?
- Maket is an AI-powered floor plan generator for architects and designers creating residential layouts.
- Best for
- Best for rapidly generating multiple residential floor plan options during the conceptual design and feasibility phase.
- Not ideal for
- Primarily focused on residential layouts, less suitable for commercial projects.
- Price
- Free plan · paid from $20 /mo
- Zekai Score
- 7.6/10
 Vivid Render
 Veras
Veras TestFit – Site Solver
 Autodesk Forma
For architects seeking the best AI tool for initial floor plans, Maket is a top choice. It is purpose-built for architecture, allowing you to generate multiple editable, build-ready residential layouts with accurate dimensions simply by describing your project's requirements. This dramatically accelerates the conceptual phase before moving to detailed CAD work.
Your workflow, automated
Before & After
Manually drafting multiple initial concepts in CAD is slow and laborious.
Hours per conceptGenerate dozens of viable floor plan options from a client brief in minutes.
Concepts per hourTry it with these prompts
Copy any prompt and paste it directly into the tool.
Generate a 2,400 sqft bungalow with 3 bedrooms, an open kitchen, and a garage. Ensure the layout is functional for a family and includes ample natural light. Consider a modern aesthetic for the overall design.
Take the current floor plan and add a full bathroom. Prioritize placing it near the main living area for guest accessibility. Ensure it meets standard accessibility requirements.
Create a two-story home design, approximately 1,200 sqft per floor. Include 4 bedrooms, 3 bathrooms, a dedicated home office, and an open-concept living and dining area. Visualize this in a contemporary style.
Prompts for Architects
Trusted by 1M+
Inside Maket
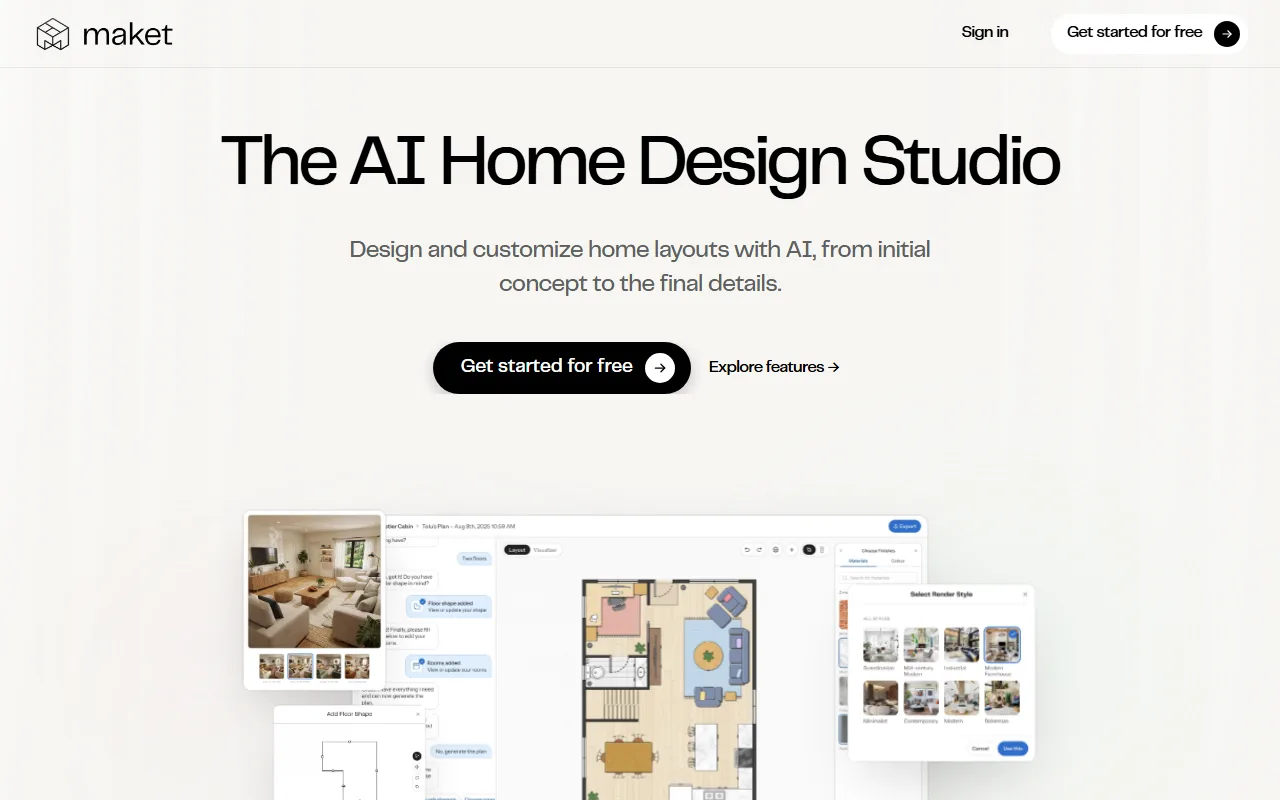
Captured by Zekai from the live Maket interface during review.
Best Maket alternatives
Maket vs. Traditional CAD (e.g., AutoCAD, Revit): Maket is not a CAD replacement but a powerful accelerator for the *start* of the design process. Use Maket to rapidly generate and validate dozens of conceptual layouts from a text brief in minutes, perfect for initial client meetings. Once a direction is chosen, transition to traditional CAD software like Revit or AutoCAD for detailed drafting, structural engineering, and construction documentation. Pick Maket for speed in the conceptual phase; stick with CAD for precision in the execution phase.
Is Maket worth it?
Why Engineering & Architecture choose this tool
Key Use Cases
Maket excels at accelerating the earliest stages of residential design, translating client briefs into viable floor plans almost instantly. It's a powerful starting point for ideation and client collaboration. The main trade-off is its focus on conceptual generation; it's not a replacement for detailed architectural drafting in dedicated CAD software.
Frequently asked questions
Is Maket free to use?
Can Maket generate plans for multi-story buildings?
How accurate are the floor plans generated by Maket?
What is the best AI floor plan generator for architects?
Can I use AI to create a house layout from my requirements?
How does the Maket credit system work?
Last reviewed:
Maket pricing and plans
Prices and features are updated regularly but can change at any time — always confirm on the official website. Some links on this page are affiliate links.
Top 10 AI tools in this category

Take it with you
- Concept: Rapidly generate residential floor plans from text.
- Goal: Go from client brief to multiple visual options in one session.
- For: Residential Architects & Designers.
- Key Feature: Text-to-Floorplan Generation.
- Time to First Plan: Under 5 minutes.
Get Maket deal alerts
Be the first to know when Maket drops a new discount, adds features, or changes pricing.
More on AI for Engineering & Architecture
Latest AI news
About Maket
Full Description
Maket is an AI-powered floor plan generator for architects and designers creating residential layouts. Describe project requirements like rooms, shape, and square footage, and the AI generates multiple editable, build-ready floor plans in seconds.
Editorial Verdict
Maket excels at accelerating the earliest stages of residential design, translating client briefs into viable floor plans almost instantly. It's a powerful starting point for ideation and client collaboration. The main trade-off is its focus on conceptual generation; it's not a replacement for detailed architectural drafting in dedicated CAD software.